Custom Built-In Cupboards & Cabinetry in Gauteng
Storage designed to fit the room, not fight the room. Custom cabinetry for bedrooms, bathrooms, living areas, offices and awkward spaces — designed, manufactured and installed to fit properly.
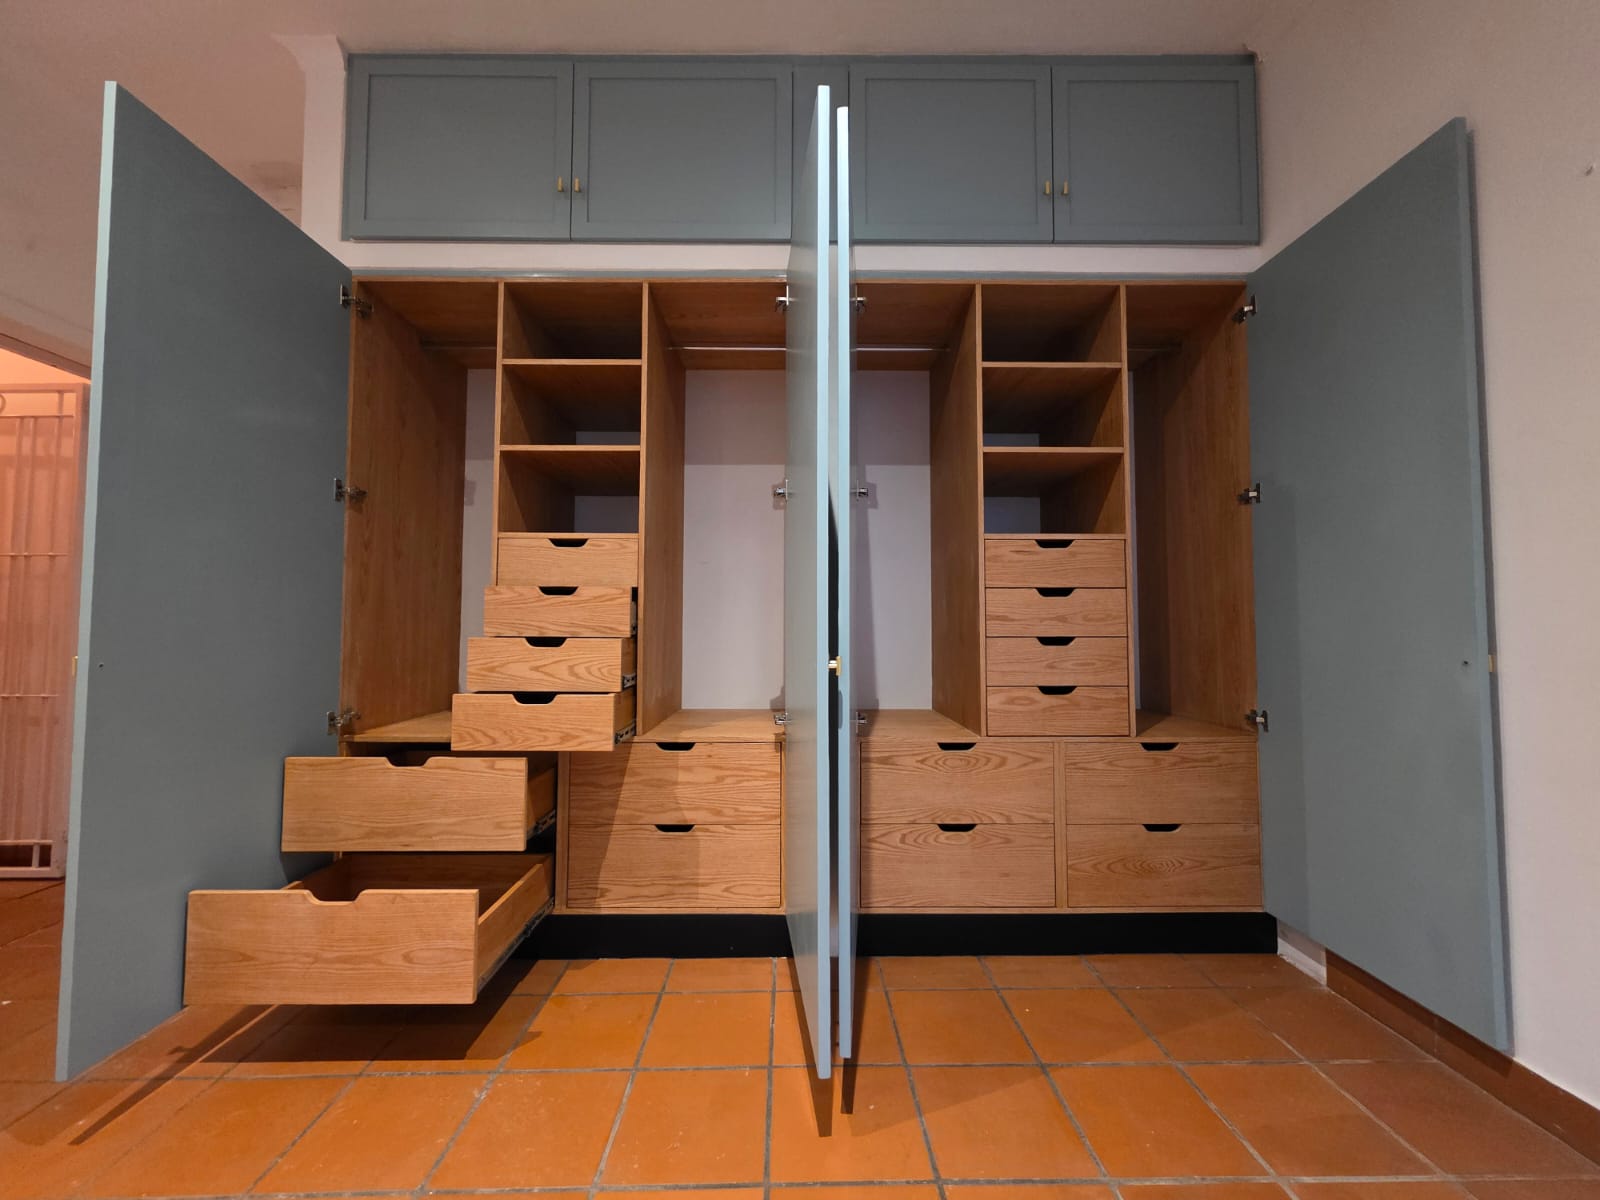
Built around the exact space.
Cabinetry for the rooms that need proper storage.
Custom cabinetry allows the storage to work with the layout of the home. It can be designed around awkward walls, limited space, existing finishes and the way the room is actually used.
Built-in cupboards
Hanging space, shelves, drawers and internal layouts designed around clothing and storage needs.
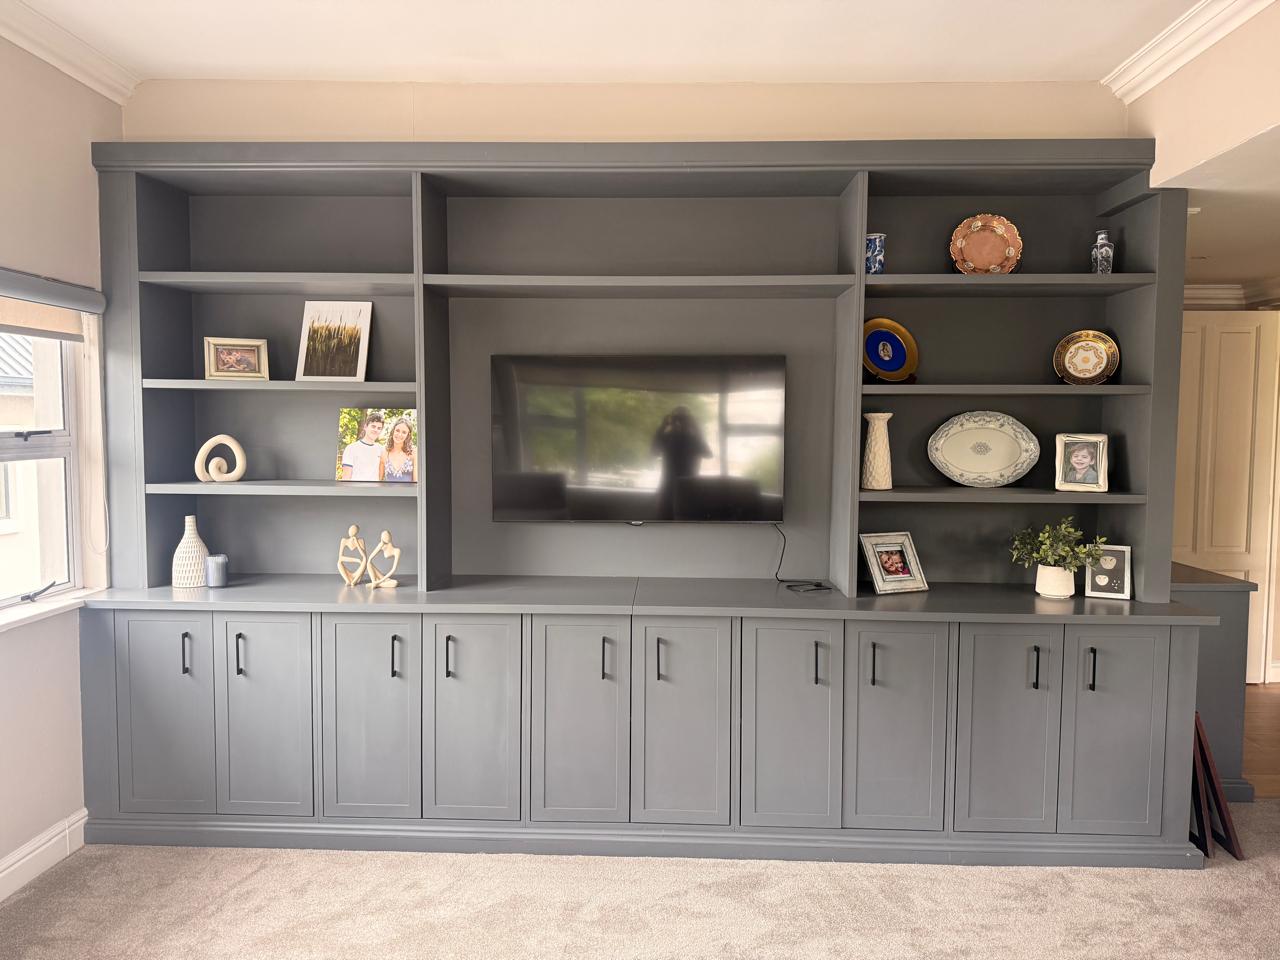
TV units and display cabinetry
Feature units, media storage, display areas and practical cabinetry for lounges and living rooms.
Vanities and bathroom storage
Floating vanities, storage units and practical bathroom cabinetry designed around moisture-prone areas.
Office and study cabinetry
Desks, shelving, cupboards and storage built around working from home or organised office spaces.
Special storage requirements
Cabinetry for entrances, passages, under-stair areas, garages, utility rooms and difficult spaces.
We start with function, then build the finish around it.
The best cabinetry starts with understanding what needs to be stored, where it needs to be accessed and how the room must feel after installation.
Once the practical layout is clear, we help shape the visible finish, material direction and details that make the cabinetry suit the home.
Start a Cabinetry EnquiryMeasure the space
We look at available wall space, height, depth, obstructions and how the room is used.
Plan internal storage
Hanging areas, drawers, shelves, equipment spaces and access points are planned first.
Confirm the visible finish
Doors, drawer fronts, exposed panels, handles and finishing details are selected.
Manufacture and install
The cabinetry is produced to suit the project and installed with attention to alignment and detail.
Cabinetry should match the room and handle daily use.
We help clients choose a finish direction that looks good, works with the home and suits the practical needs of the cabinetry.
Carcass materials
Internal board selections chosen around function, durability and budget.
Doors and drawer fronts
Colour, texture and style selections for the visible face of the cabinetry.
Hinges, runners and fittings
Hardware selected according to drawer weight, door use and the required function.
Handles and finishing touches
Details that affect the final look, opening comfort and usability of the unit.
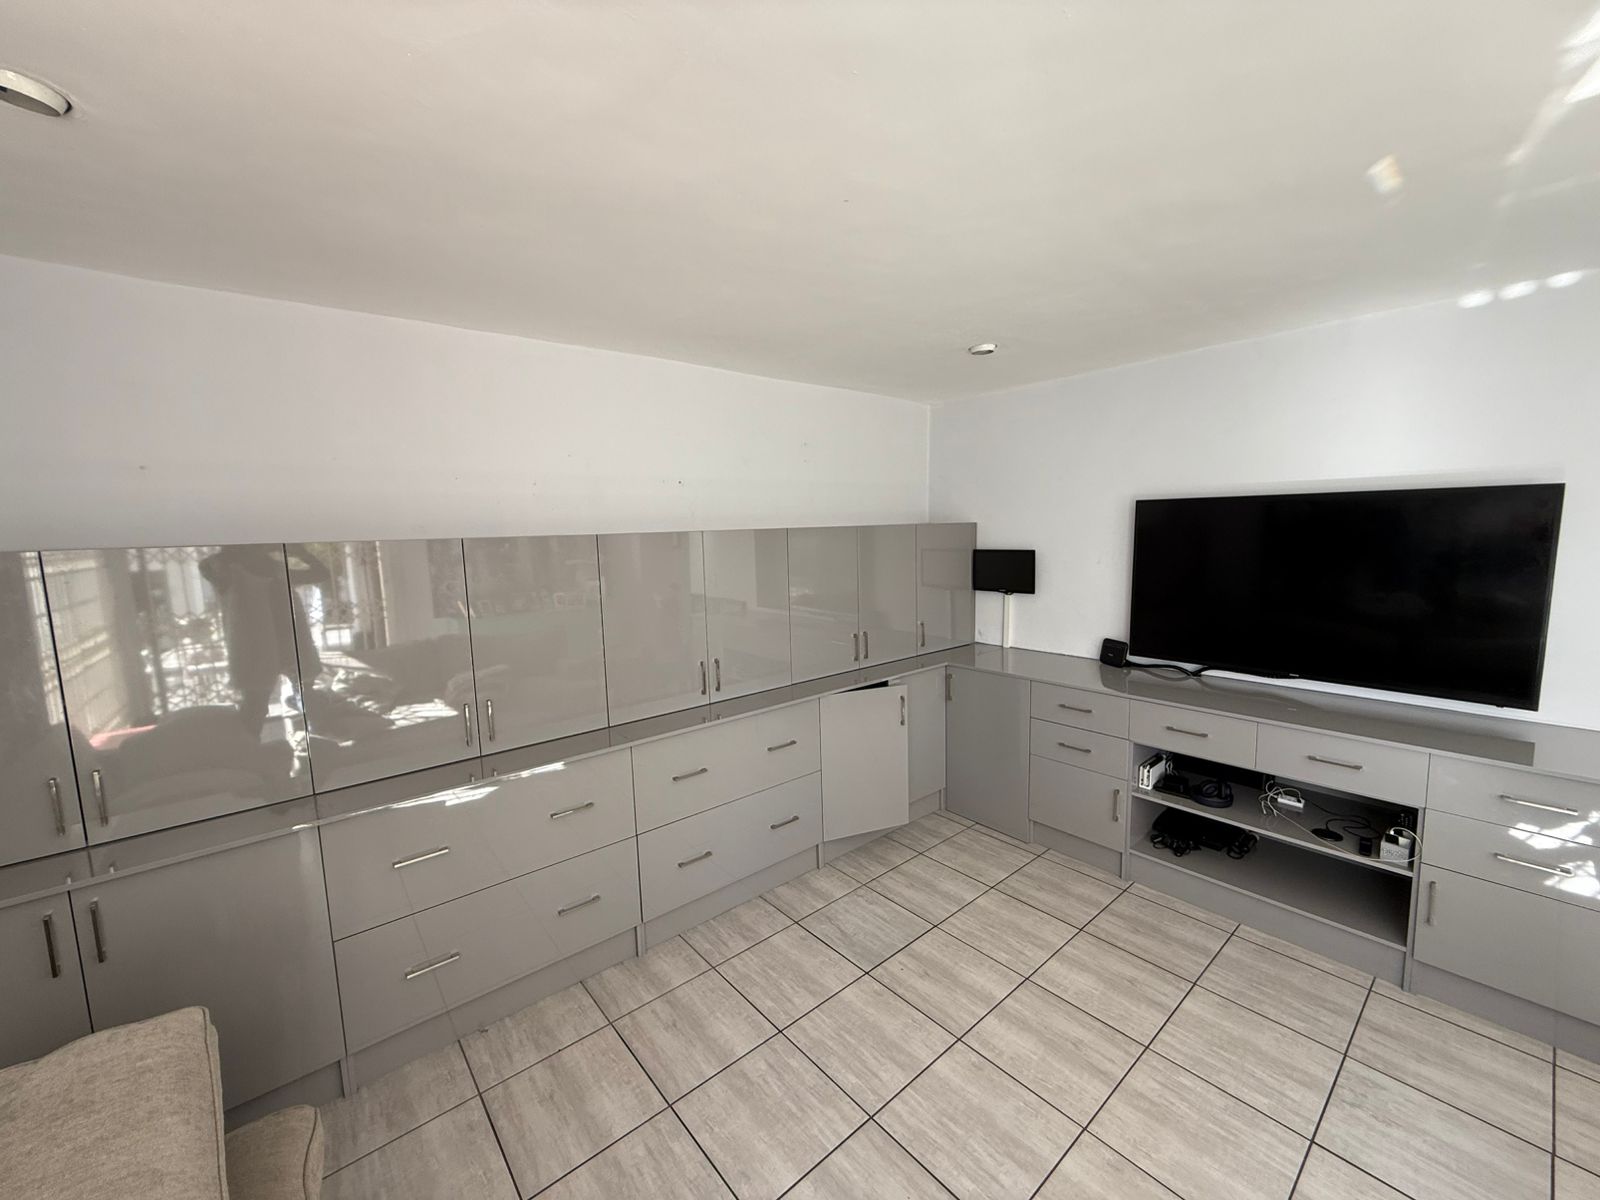
Selected custom cabinetry and storage projects.
Browse a few custom cabinetry images below. Click any image to view it larger. The full portfolio is available on the main gallery page.




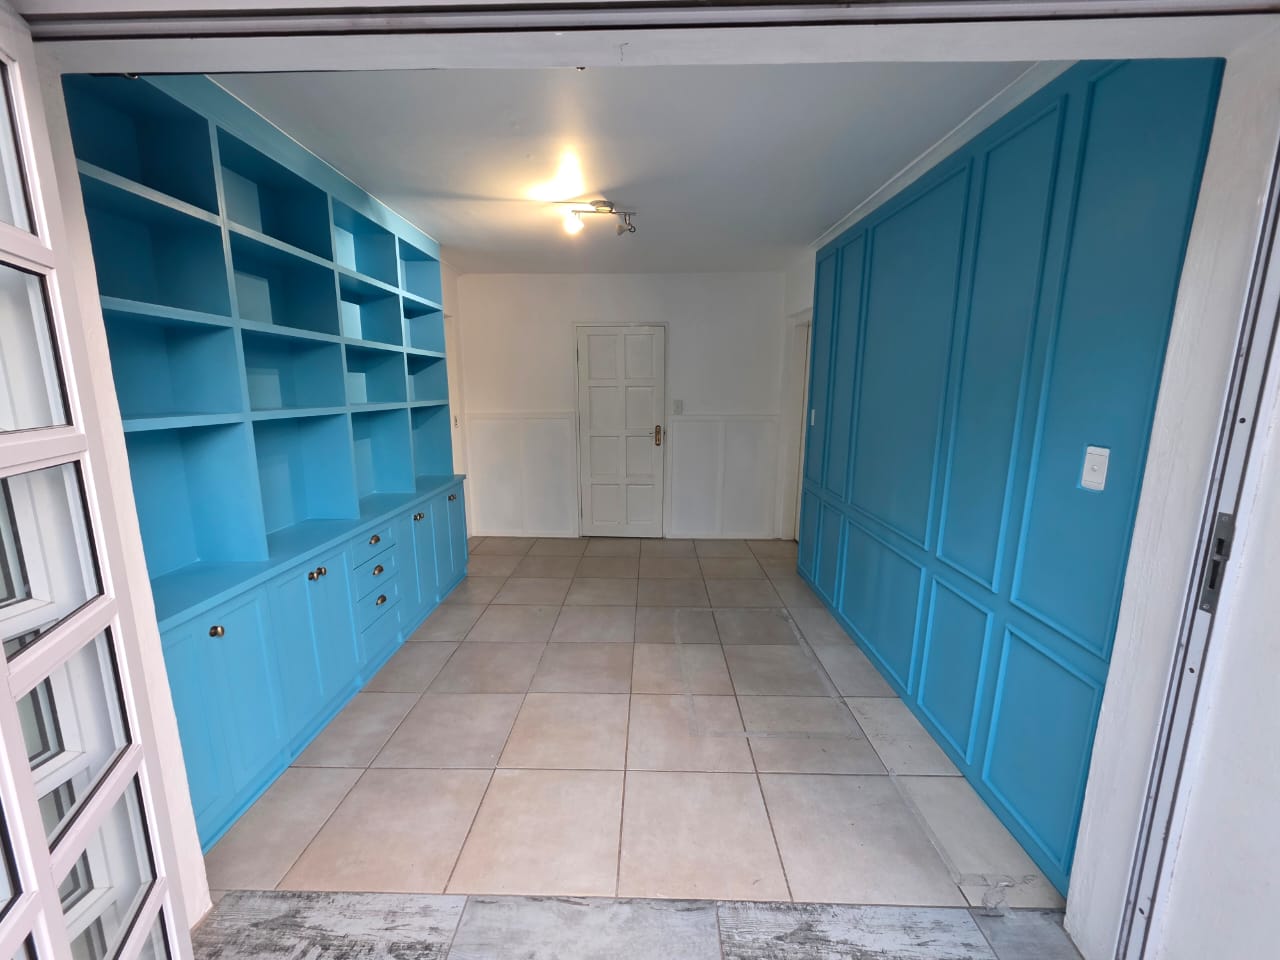

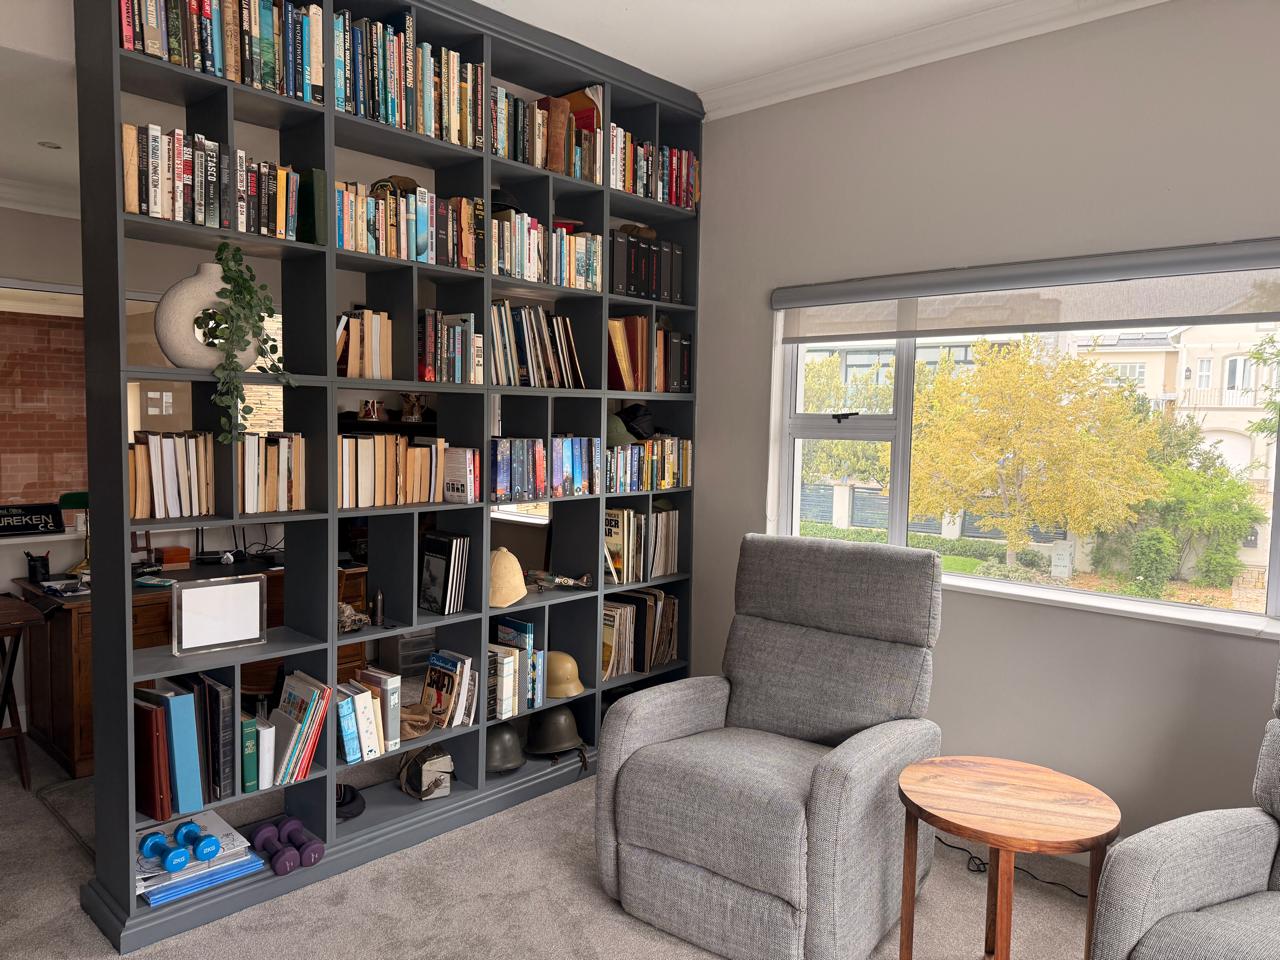

View Full Gallery
Need custom cabinetry for your home?
Send us your project type, room photos, rough measurements and location. We will review your enquiry and guide the next step.