Premium fitted kitchens designed for daily living.
We design, manufacture and install custom kitchen cupboards, sculleries, islands, pantries and fitted storage solutions that are planned around your space, your finish and your daily routine.
A kitchen should look beautiful and work properly.
A good kitchen is more than cupboards on a wall. It needs storage, flow, working space, appliance planning, proper heights, strong hardware and a finish that suits the home.
Our approach is to balance the visual design with the practical manufacturing and installation details that make the kitchen usable every day.
Plan My Kitchen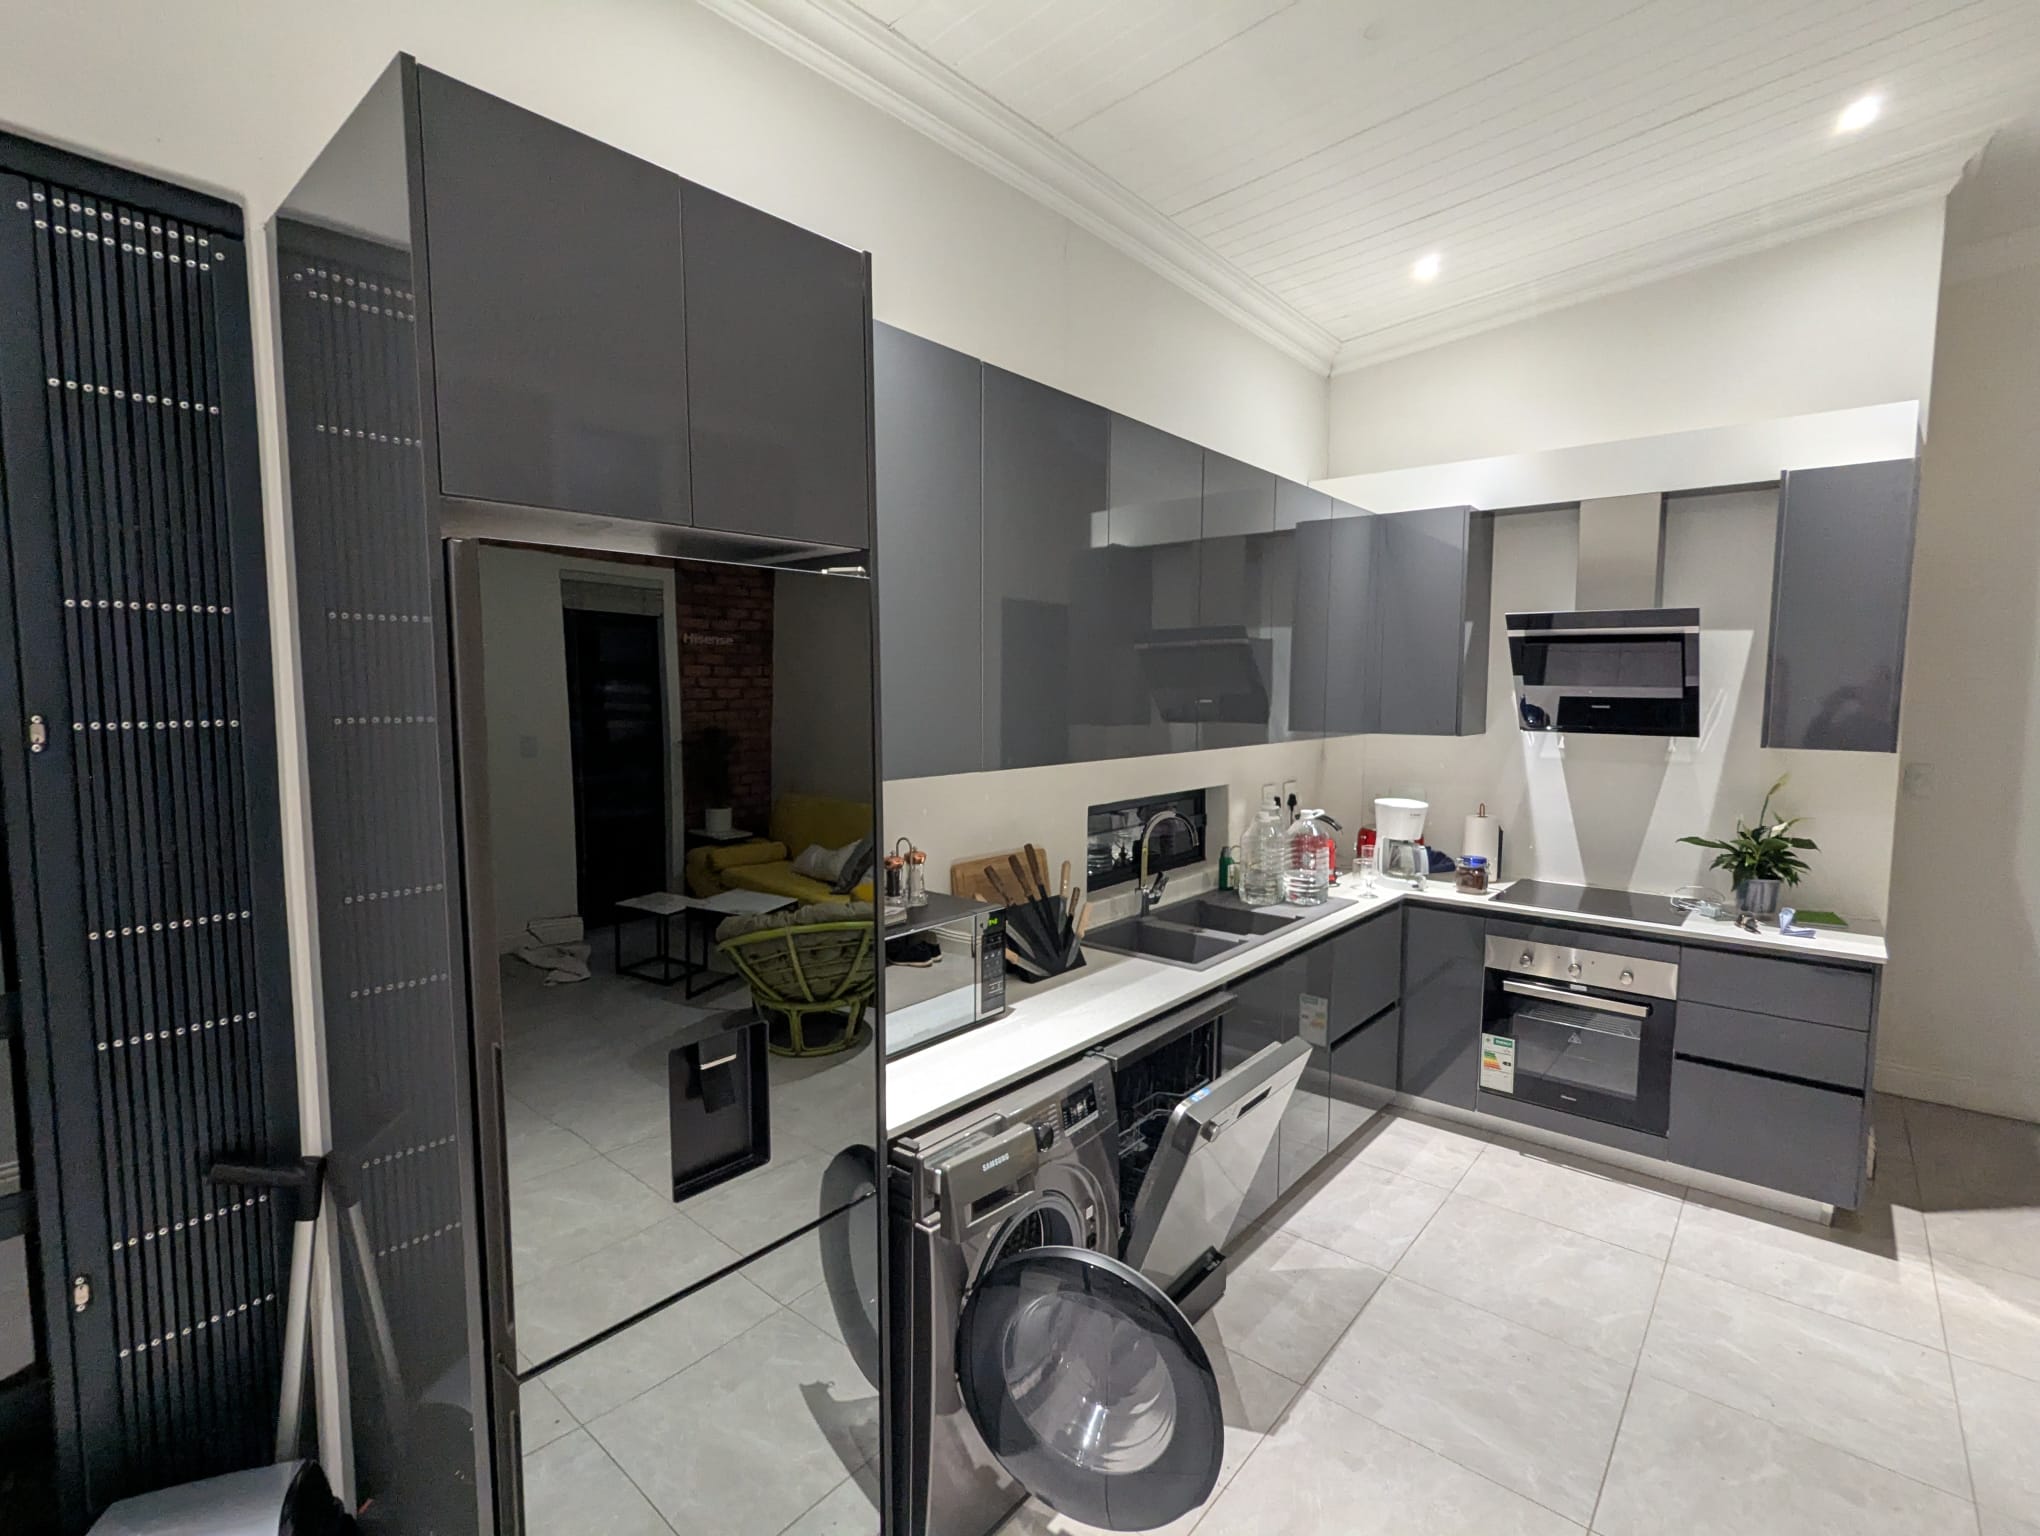

Kitchen cabinetry made around the way you use the space.
Each kitchen project can include base units, wall units, tall units, islands, scullery cupboards, pantry storage and custom features.
Base and wall units
Practical cupboard layouts with shelving, drawers and storage zones planned around the kitchen.
Islands and working space
Kitchen islands and working areas designed for preparation, storage and family use.
Sculleries and pantries
Extra storage and cleaning zones that help keep the main kitchen organised.
Doors and exposed panels
Door finishes, drawer fronts and visible panels selected to suit the design direction.
A clearer kitchen process from first idea to final installation.
We keep the process structured so the client understands what is being planned, quoted, manufactured and installed.

Measure and understand the space
We review the project area, appliance positions, storage needs and layout requirements.
Plan the design and finishes
We help define the cupboard layout, visible finishes, hardware direction and practical details.
Manufacture and install
The cabinetry is prepared for the project and installed with focus on alignment and detail.
The right kitchen finish needs to be practical and durable.
We help clients select materials and hardware that suit the style of the kitchen, the budget and the expected daily use.
Internal cupboard materials
Internal board selections planned around function, cost and durability.
Doors and exposed panels
Colour and texture choices for the visible areas of the kitchen.
Hinges, runners and fittings
Hardware selected according to the layout and expected daily use.
Handles, pulls and final touches
Finishing details that influence the final look and comfort of the kitchen.
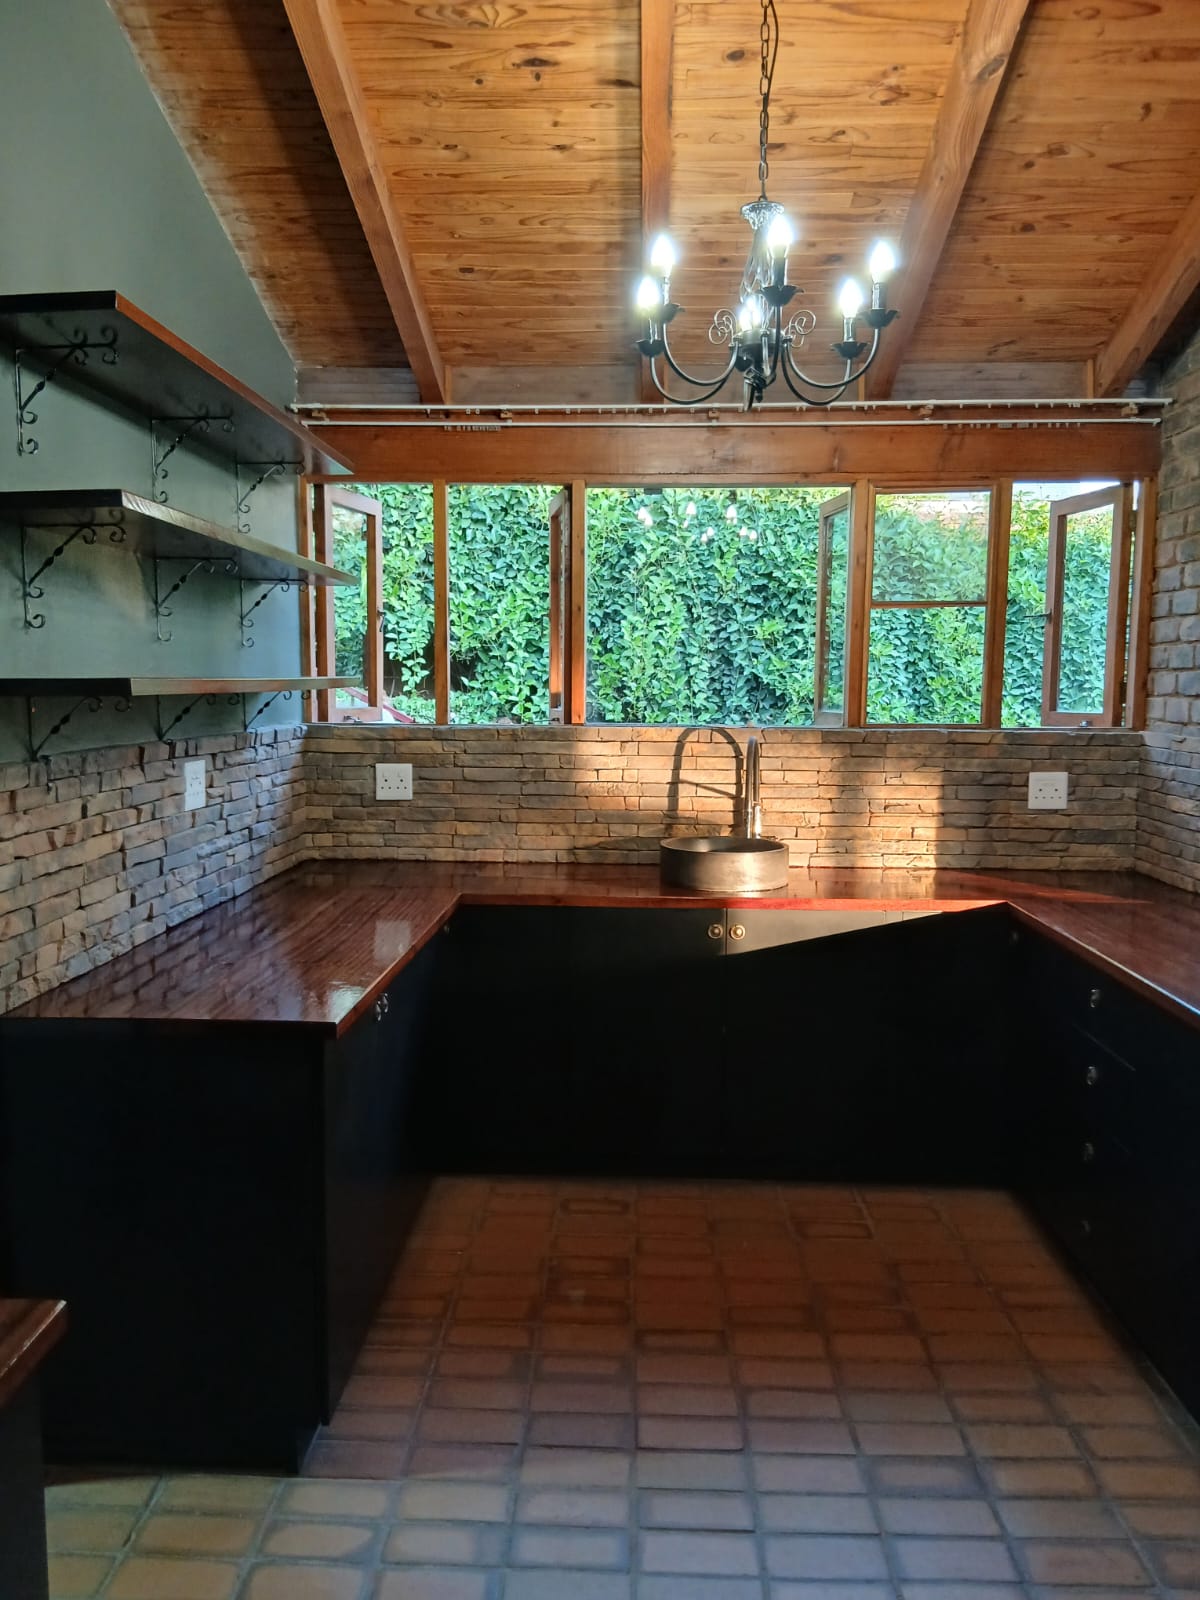
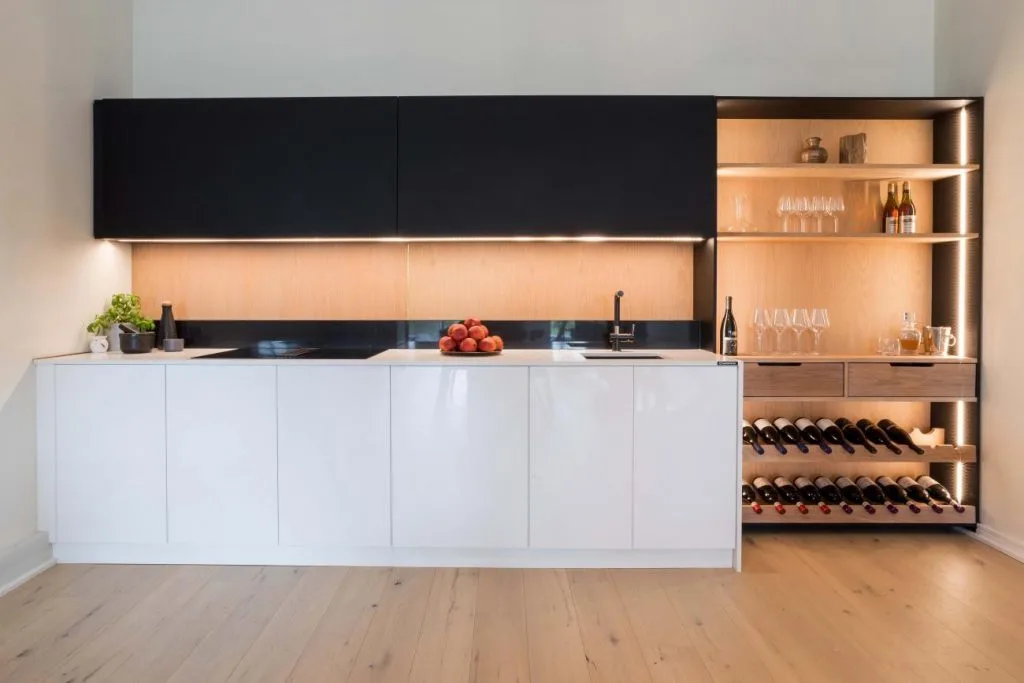
A closer look at kitchen work and finish direction.
Click any image to view it larger. The full portfolio is available on the main gallery page.


View Full Gallery
Ready to plan your kitchen installation?
Send us your location, rough measurements, photos of the current space and any design ideas you already have.